
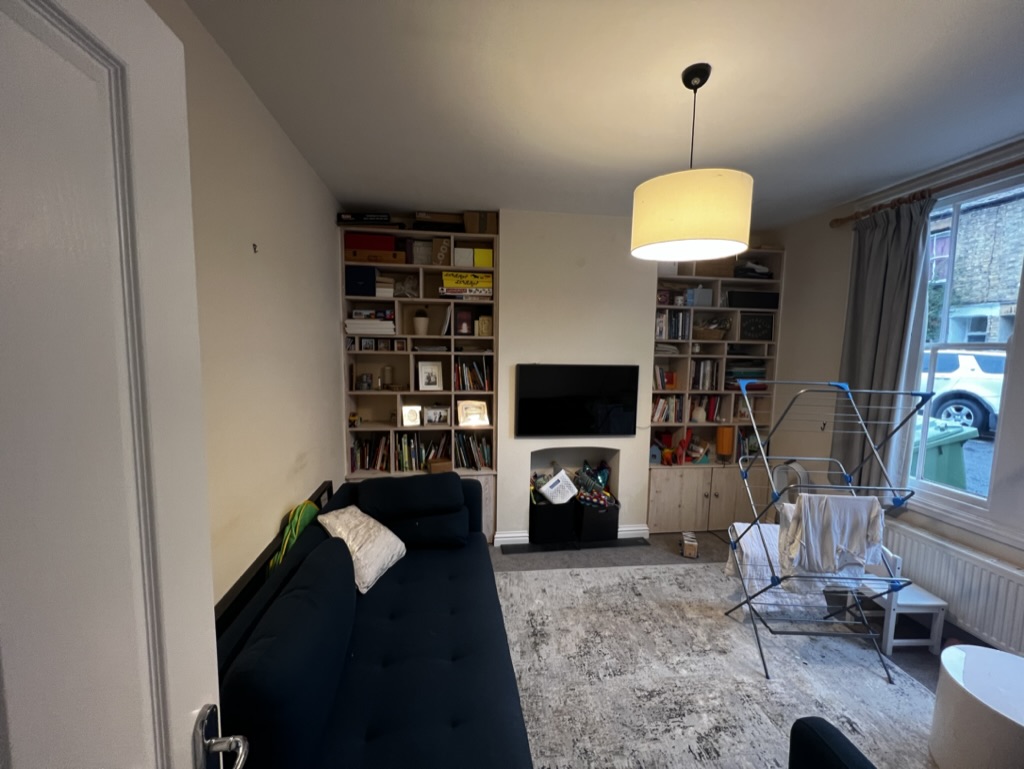
HMO Conversions in Oxford& across Oxfordshirelayout, licensing and build
Single dwellings reconfigured into compliant, room-efficient HMOs: the layout planned for yield and the standard together, licensing and building control handled directly, and the whole build run as one programme through to ready-to-let.
Licensing and building control managed in-house. Free site visit, 6-month workmanship guarantee.
Free site visit
No charge for the first visit and consultation
6-month guarantee
Workmanship guarantee on completed works
Compliance in-house
HMO licensing and building control handled directly
Established trades
Fully qualified independent tradespeople
Mon–Sun 9am – 7pm
Call $we on 07731 945813
Overview
What an HMO conversion is, and when it stacks up
An HMO conversion turns a house that was designed for one household into shared accommodation that works for several. In practice that means reconfiguring the layout to create lettable rooms, adding or relocating bathrooms and en-suites, resizing the kitchen and shared space for the number of occupants, and building in a fire strategy the property never had, then getting the licensing and building control position resolved.
It is the highest-return refurbishment most Oxfordshire investors will do, and the highest-risk one to get wrong. The return comes from the difference between a single household rent and a per-room rent. The risk comes from the fact that a scheme which does not meet room-size, amenity and fire standards is not a slightly worse HMO: it is not an HMO at all, and you will have paid to build it twice.
The properties that convert well are usually the ones with generous circulation, sensible ceiling heights and enough footprint to add bathrooms without cannibalising bedrooms. The ones that do not are usually obvious at the first visit, and we will tell you at that visit rather than after you have paid for drawings.
RedFox Homes plans the layout for compliance and yield together, handles licensing, fire regulations and building control directly, and runs the build as a single managed programme with one point of contact.
Who this is for
Investors converting single dwellings
Buyers acquiring a house specifically to convert into shared accommodation and needing the scheme, the build and the compliance under one roof.
Landlords repositioning existing stock
Owners of single-let property that no longer performs, looking at conversion as an alternative to selling.
Buyers appraising a deal
Investors who need an honest read on whether a property will convert before they commit to it.
Remote and portfolio investors
Owners who need the entire conversion, design, build, compliance, furnishing, handled without them managing the site.
The Risk
The cost of getting a conversion wrong
A conversion built to the wrong standard fails at exactly the worst moment: after the money is spent. Rooms that are marginally undersized, an escape route that was never properly protected, or amenity provision that does not match the occupancy are not paperwork problems. They are blockwork, doors, drainage and re-plastering, and they are paid for out of the return the conversion was supposed to produce.
The subtler failure is a compliant scheme that does not let well. Bedrooms with no usable wall for a wardrobe, an en-suite that eats the only sensible bed position, a kitchen that cannot seat the number of people living there, none of that shows up on a compliance check and all of it shows up in voids and in the rent each room achieves.
Then there is programme risk. A conversion touches structure, drainage, electrics, heating and fire protection at once. Run as separate trade bookings, those dependencies collide constantly, and the property sits mid-build for months while finance costs accrue against zero income.
Common mistakes we are asked to undo
Designing for room count alone
Maximising rooms at the expense of amenity, storage and shared space produces a property that either fails the standard or under-lets.
Leaving fire strategy to the end
Protected routes, door specification and detection design determine layout. Retrofitting them means undoing finished work.
Underestimating drainage and services
Adding bathrooms means new soil and waste runs, and heating and hot water sized for a very different demand profile. This is where naive conversion budgets break.
Building before the numbers are tested
A conversion that only works at the top of the local rent range is a bad conversion. The appraisal comes before the drawings.
Our Process
How an HMO conversion runs with us
Free site visit and conversion appraisal
We walk the property and give you an honest read on whether it converts well: footprint, circulation, where bathrooms can realistically go, and where the constraints are.
Layout design for compliance and yield
The scheme is drawn around room sizes, amenity ratios, fire strategy and how the rooms will actually let, not around squeezing in one more door.
Licensing and building control
We handle licensing, fire regulations and building control directly as part of the project, so the scheme being built is the scheme that will pass.
Structural works, services and build
Structural alterations, drainage, first fix, fire protection, bathrooms, kitchen and finishes are sequenced as one programme and managed daily by us.
Testing, certification and verification
Installations are tested and certified by the qualified trades who carried them out, and compliance items are closed out and evidenced.
Furnishing, handover and guarantee
Furniture packages, styling and photography-ready finishing where required, then the final visual inspection and a 6-month workmanship guarantee on completed works.
Benefits
What a properly run conversion gives you
A scheme that passes and performs
Layout planned against the standard and against how rooms let, so the property is both compliant and competitive.
Compliance risk taken off you
Licensing, fire regulations and building control handled directly rather than handed back as a to-do list.
One programme, one contact
Structure, services, fire protection and finishes sequenced together instead of colliding as separate bookings.
Faster route to first rent
A managed programme with materials ordered ahead of trades shortens the period between purchase and income.
Built for shared occupancy
Kitchens, bathrooms, doors and floors specified for the load a converted HMO actually carries.
Finished, not nearly finished
Furnishing and styling can run straight on from the build, so the rooms are listed the week the works complete.
In Detail
Conversion detail: structure, services and scheme design
A conversion is an engineering exercise before it is a decorating one. These are the areas that determine whether the finished property performs.
Reading the property before you buy it
The best conversions are decided at appraisal. We look at the footprint against realistic room sizes, the position of the existing stack and drainage, whether the circulation can support a protected route without losing a bedroom, ceiling heights on the top floor, and how much of the shared space survives once the kitchen is sized for the occupancy. Properties with a rear projection, a wide hallway or an existing second staircase usually convert well; narrow terraces with a single tight hallway rarely do without significant work.
Structural alterations and drainage
Adding bathrooms and en-suites is a drainage exercise as much as a tiling one. New soil and waste runs need falls, access and a route that does not cut through the middle of a bedroom ceiling. Structural work, forming openings, altering partitions, supporting new loads where a stud wall is doing more than it looks, is planned with building control from the outset. This is the part of a conversion where a cheap early decision creates an expensive late one.
Fire strategy, detection and protected escape
The fire strategy is not an add-on: it dictates door specification and closers, the compartmentation between rooms and the escape route, surface finishes on that route, and the detection and alarm design across the property. We design it into the scheme before layouts are finalised, because a protected route decided late will move walls that have already been plastered.
Heating, hot water and electrical load
A five- or six-person HMO has a completely different simultaneous demand profile to the family home it used to be. Hot water capacity and recovery, heating zoning, and the electrical distribution and circuit design all need sizing for that reality. Under-sizing hot water is the fastest route to tenant complaints in a converted HMO, and it is almost always cheaper to get right at first fix than to solve afterwards.
Room design that actually lets
A lettable room needs a workable bed position, a wall for a wardrobe, a desk position with a socket and light near it, and a door swing that does not fight the furniture. En-suites, where they are worth adding, need to earn the floor area they take. We design rooms around the furniture that will go in them, which is also how we specify the furniture package if you want one.
Residential conversion versus commercial-scale work
Most of our conversion work is residential: houses reconfigured into shared accommodation for students, hospital and university staff, professionals and contractors around Oxford, Headington, Botley, Abingdon, Didcot, Kidlington, Witney and Banbury. Larger-scale schemes carry heavier compliance and different construction detailing; we will tell you honestly at the site visit where a project sits and whether it is the right fit for a 4-person team backed by an established trade network.
FAQs
Questions we are asked before a project starts
Will you tell me whether a property is worth converting before I buy it?+
Yes, and that is the most useful visit we do. We walk the property, look at footprint, circulation, drainage and where bathrooms can realistically go, and give you a straight answer. The visit is free.
Do you handle HMO licensing and building control on a conversion?+
Yes. Licensing, fire regulations and building control are handled directly as part of the project rather than left with you to chase separately.
How much does an HMO conversion cost?+
It is priced against a written scope. The variables that move the figure most are drainage, structural alterations, the fire strategy and how many bathrooms are being added, which is why we appraise the property before quoting.
How long does a conversion take?+
It depends on the extent of structural and drainage work and on lead times for kitchens, bathrooms and doors. We agree a programme before starting and sequence trades against it, so the schedule reflects the works rather than trade availability week to week.
How are payments structured?+
A typical structure is 25% deposit, 50% at the halfway point and 25% on the final visual inspection. It is indicative and flexes with the scale of the project.
Is the completed work guaranteed?+
Completed works typically carry a 6-month workmanship guarantee, which can vary depending on the specific element of work involved.
Can you furnish and set the property up once it is converted?+
Yes. Furniture packages are sourced, delivered and installed, and short-let setup and styling are available as separate packages, so the property is occupied rather than waiting on deliveries.
Do you convert properties for owners who live outside Oxfordshire?+
Regularly. Investors who do not live locally hand the whole project over and get the property back finished, with updates through the programme.
Which areas do you cover?+
Based in Wantage and working across Oxfordshire, including Oxford, Botley, Headington, Abingdon, Didcot, Kennington, Kidlington, Banbury and Witney.
Who carries out the specialist trades?+
All trades are independent subcontractors, established businesses we have worked with over several years, and specialist work is carried out by fully qualified independent tradespeople.
Related
Services often run alongside this
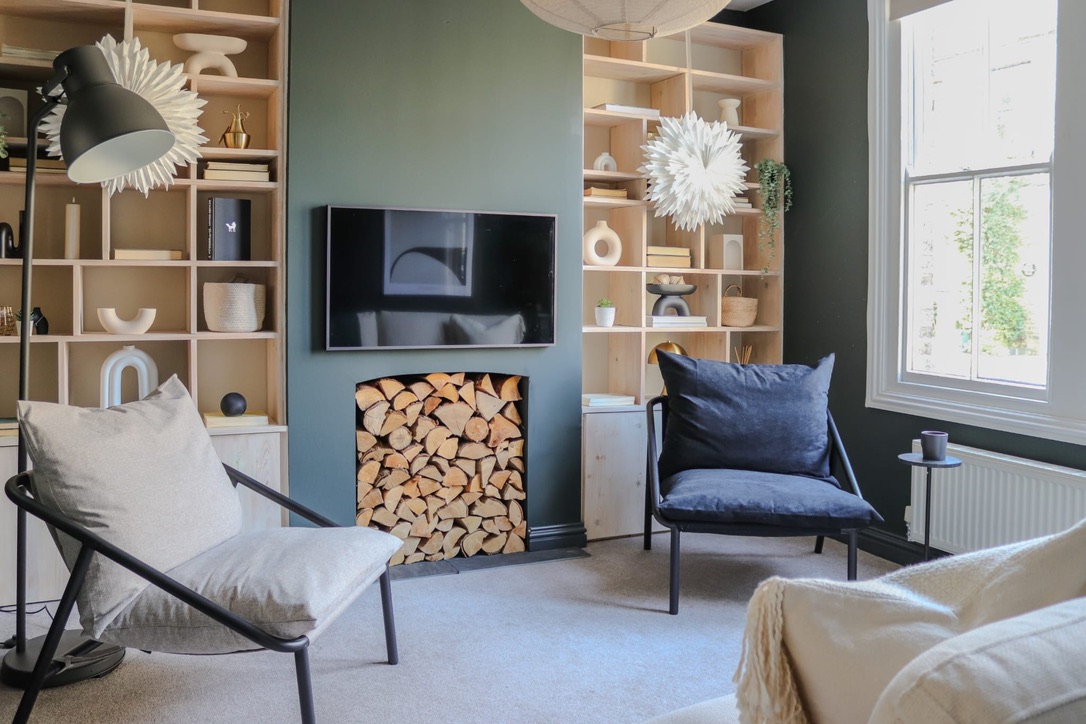
HMO renovations
Tired shared houses brought back up to standard, with fire regulations and building control handled as part of the works.
Read more
Renovation project management
Trades, sequencing, budget and schedule managed on your behalf: the core of what RedFox Homes does.
Read more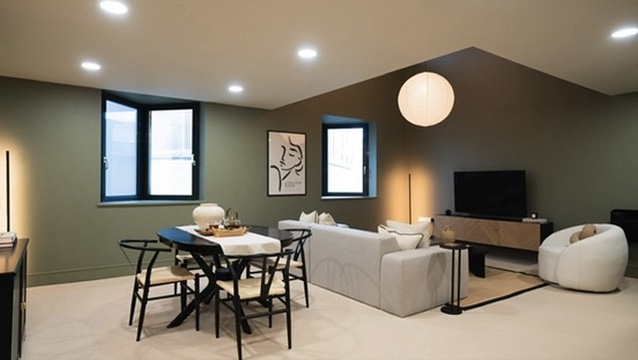
Full property refurbishments
Whole-house programmes taken from stripped shell to finished, lettable or saleable property under one point of contact.
Read moreAlso see RedFox Homes in Oxfordshire, all renovation services, the areas we cover or get in touch.
Next Step
Find out whetherthe property converts
Send the address before you commit. we will walk it with you, read the layout and the constraints honestly, and tell you plainly what the conversion involves.
07731 945813Mon–Sun, 9am – 7pm
Free site visit · 6-month workmanship guarantee · Compliance handled directly