
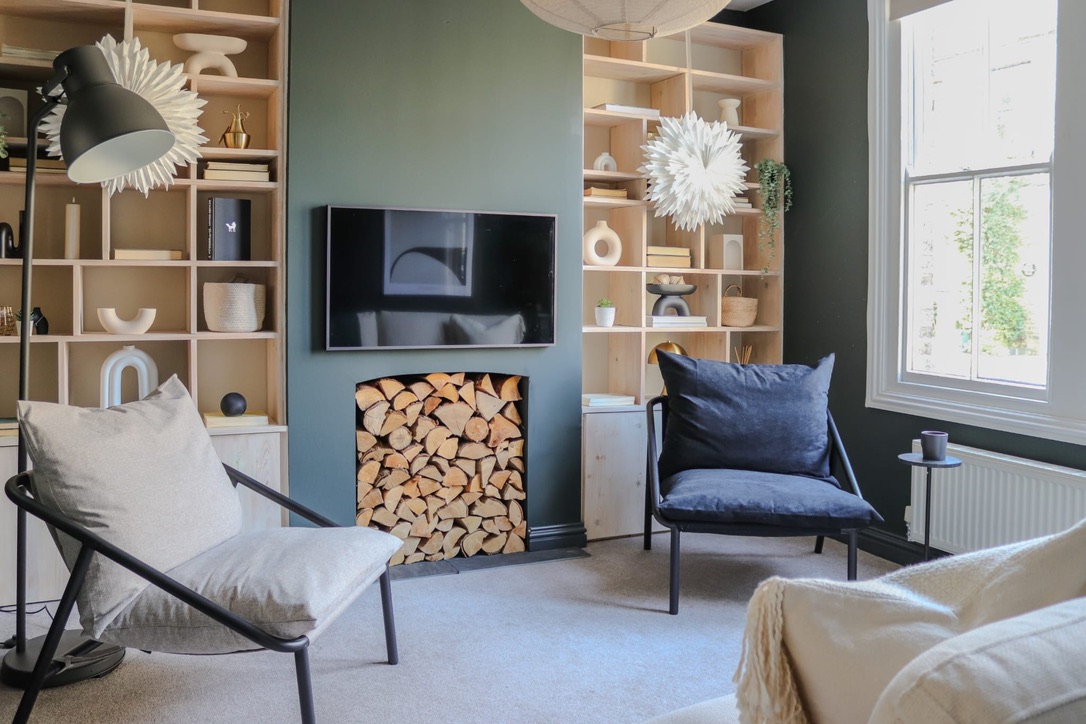
HMO Renovations in Oxford& across Oxfordshirecompliance handled for you
Tired shared houses brought back up to standard with licensing, fire regulations and building control managed as part of the works, so the property re-lets on a compliant footing instead of sitting empty while you chase sign-off.
HMO compliance handled directly. Free site visit, and a 6-month workmanship guarantee on completed works.
Free site visit
No charge for the first visit and consultation
6-month guarantee
Workmanship guarantee on completed works
Compliance in-house
HMO licensing and building control handled directly
Established trades
Fully qualified independent tradespeople
Mon–Sun 9am – 7pm
Call $we on 07731 945813
Overview
What an HMO renovation involves, and when you need one
An HMO renovation is the refurbishment of an existing shared house so it meets current standards and competes properly for tenants. That usually means upgrading fire protection, reworking tired kitchens and bathrooms around real occupancy, improving room layouts, replacing finishes that have been worn out by turnover, and closing out the licensing conditions attached to the property.
It is a different job to a standard refurbishment. A shared house is used harder than a family home: more cooking, more showers, more doors, more furniture moved in and out every summer. Specification that would last a decade in an owner-occupied property will fail in three years in an HMO, and layout decisions that look efficient on a plan can quietly breach room-size or amenity standards.
The trigger for most HMO renovations is one of four things: a licence renewal or inspection that has produced a schedule of works, a change of ownership where the incoming landlord inherits a scheme that no longer complies, a property that is under-performing against comparable rooms locally, or accumulated wear that is now costing voids. All four are time-sensitive, because every week the rooms are off the market is income you do not recover.
RedFox Homes handles the compliance side directly. Licensing, fire regulations and building control are managed as part of the project rather than handed back to you as a list of things to sort out, which is the part general builders most often leave with the landlord.
Who this is for
Landlords with existing HMOs
Owners of shared houses that need bringing back up to standard, whether triggered by an inspection, a licence renewal or simple wear.
Investors buying tenanted stock
Buyers taking on an HMO that was set up to an older standard and needs reworking before it performs.
Portfolio landlords
Owners running several shared houses across Oxfordshire who need a consistent, durable specification instead of ad hoc repairs.
Remote owners
Landlords who do not live locally and need the works, the trades and the compliance run without them on site.
The Risk
What happens when an HMO renovation is put off
Compliance problems do not stay still. A fire door that no longer performs, an alarm system that was never quite right or amenity provision that has fallen behind the standard are the sort of findings that generate a schedule of works with a deadline attached. Deal with them on your own timetable and it is a planned refurbishment. Deal with them on someone else's and it is an emergency, priced as one.
The commercial damage arrives earlier than the enforcement does. Shared housing is competitive around Oxford, and tenants comparing rooms notice a dated bathroom and a kitchen that cannot cope with the number of people using it. Rooms sit empty longer, they let at the bottom of the range, and the void weeks quietly cost more than the refurbishment would have.
Then there is escalation. Water damage from a failing shower tray does not stay in the bathroom, an overloaded kitchen wears out twice as fast as it should, and every year of deferred work makes the eventual project bigger, more disruptive and harder to schedule around tenancies.
Common mistakes we are asked to undo
Treating compliance as paperwork
Fire regulations shape doors, layouts, protected routes and alarm design. They cannot be added at the decoration stage without undoing work.
Patching room by room
Repairing between tenancies keeps the property permanently mid-refurbishment and never resets the standard. One planned programme is cheaper and faster.
Specifying domestic-grade fittings
Kitchens and bathrooms in shared houses take several times the use of a family home. Domestic-grade choices are replaced, not maintained.
Planning around rent, not around works
Trying to keep rooms occupied through a renovation stretches a short programme into a long one and usually costs more than the rent it saved.
Our Process
How we run an HMO renovation
Free site visit and compliance read
We walk the property, look at the existing layout, fire strategy and amenity provision, and identify what is actually holding the property back, both commercially and against the standard it needs to meet.
Scope, scheme and specification
The scheme is fixed on paper: which rooms change, what happens to kitchens and bathrooms, how the fire strategy is delivered, and what each finish will be. You get a written scope before anything is priced.
Licensing, fire regulations and building control
We handle the compliance workstream directly, so licensing conditions, fire regulations and building control are designed into the works rather than discovered at the end of them.
Managed renovation
Trades are sequenced against a programme built around your void window. Kitchens, bathrooms, fire protection, decoration and flooring are run daily by us, not booked piecemeal.
Testing, sign-off and verification
Installations are tested and certified by the qualified trades responsible for them, and the compliance items are closed out and evidenced rather than assumed.
Final inspection and re-let ready
We finish, style and photograph-ready the property where that is part of the brief, walk the final visual inspection with you, and hand over works carrying a 6-month workmanship guarantee.
Benefits
Why landlords run HMO renovations this way
Compliance handled directly
Licensing, fire regulations and building control are managed as part of the project, so you are not chasing separate consultants around a live site.
Shorter void window
One sequenced programme with trades booked in order gets rooms back on the market faster than works spread across tenancies.
Specification that survives turnover
Kitchens, bathrooms, floors and doors chosen for shared-house use, so the cost is capital rather than annual.
Rooms that compete on quality
A renovated shared house lets higher and faster in a market where tenants are comparing five properties in an afternoon.
Fewer reactive callouts
Replacing the components that fail under load reduces the maintenance calls that eat management time all year.
Guaranteed workmanship
Completed works typically carry a 6-month workmanship guarantee, varying by the element of work involved.
In Detail
HMO renovation detail: standards, layouts and materials
Shared housing rewards decisions made in the right order. These are the areas where an HMO renovation is won or lost, and how we handle each of them.
Fire strategy and protected routes
Fire protection is designed into the renovation from the start: door specification and closers, the integrity of the escape route, compartmentation between rooms and circulation space, and an alarm and detection design appropriate to the property and its layout. Doing this first is what stops a renovation from being unpicked later, every finish, architrave and floor covering downstream of the fire strategy depends on decisions that have to be right before plaster goes on.
Room layout, amenity and yield
Room sizes, the ratio of bathrooms and kitchen facilities to occupants, and the quality of shared space all sit under both the licensing standard and the commercial performance of the property. We plan layout for compliance and yield together, because a scheme that squeezes in one more room but fails the standard is the most expensive kind of mistake. Where a reconfiguration genuinely adds a lettable room without compromising amenity, we will show you the numbers.
Kitchens built for simultaneous use
The kitchen is the hardest-working room in a shared house. That means enough worktop and storage for the actual number of occupants, appliances sized and positioned for simultaneous use, worktops and splashbacks that tolerate heat and water, and cabinetry with hinges and runners that survive several thousand more cycles a year than a family kitchen. Sockets are planned around how people really cook rather than around where the old ones were.
Bathrooms and en-suites under real occupancy
Shared bathrooms and en-suites are designed around back-to-back use: extraction that actually clears moisture, tanking and detailing that does not rely on silicone alone, robust screens and trays, and thermostatic controls. Getting ventilation right is the single most effective way to stop a bathroom refurbishment failing early, most of the mould and decay we strip out of tired HMOs began as an underspecified extractor.
Surfaces, doors and the wear points
The components that fail in shared housing are predictable: door edges and ironmongery, corridor walls, floor coverings at thresholds, and the corners of kitchen units. We specify washable finishes in circulation areas, hard-wearing floor coverings that can be made good between tenancies, and ironmongery rated for the traffic. It is unglamorous and it is the difference between a property that still looks renovated in year four and one that does not.
HMO stock across Oxford and Oxfordshire
Around Oxford, shared housing draws on students, hospital and university staff, professionals and contractors, and demand for good quality rooms holds up year-round. Much of the stock is Victorian and Edwardian terraced housing in Headington, Botley, Cowley and central Oxford, with later estate housing in Abingdon, Didcot, Kidlington, Witney and Banbury. Older properties bring solid walls, awkward circulation and services that were never designed for the occupancy they now carry; newer ones bring better shells and dated layouts. The renovation strategy differs accordingly.
FAQs
Questions we are asked before a project starts
Do you handle HMO licensing and fire regulations, or just the building work?+
We handle the compliance side directly. HMO licensing, fire regulations and building control are managed as part of the project rather than left with you to chase separately.
How much does an HMO renovation cost?+
It is priced against a written scope, because the variables, number of rooms, condition, how much of the fire strategy already exists, and how far the kitchens and bathrooms have to be taken, change the figure completely. The site visit and consultation are free, so you can get a realistic read before committing.
How long will the property be off the market?+
That depends on scope, but the programme is agreed before we start and the trades are sequenced against it. We plan around your void window rather than working around tenancies, because a stretched programme usually costs more in lost rent than it saves.
Can you renovate while some rooms are still tenanted?+
Sometimes, but it is rarely the cheapest route. We will tell you honestly at the site visit whether phasing around occupied rooms makes commercial sense for your property or simply lengthens the job.
Will the work be guaranteed?+
Completed works typically carry a 6-month workmanship guarantee, which can vary depending on the specific element of work involved.
How are payments structured on an HMO renovation?+
A typical structure is 25% deposit, 50% at the halfway point and 25% on the final visual inspection. It is indicative and flexes with the scale of the project.
How long should an HMO renovation last before it needs doing again?+
It depends far more on specification than on time. We specify kitchens, bathrooms, floors and ironmongery for shared-house use precisely so the property is maintained rather than re-renovated after a couple of tenancy cycles.
Do you cover emergency or urgent compliance works?+
We are contactable Mon–Sun, 9am – 7pm. If you are working to a deadline from an inspection or licence condition, tell us at the first call and we will be straight with you about whether we can meet it.
Which areas do you cover for HMO work?+
We are based in Wantage and work across Oxfordshire, including Oxford, Botley, Headington, Abingdon, Didcot, Kennington, Kidlington, Banbury and Witney.
Can you also furnish the property once the renovation is done?+
Yes. Furniture packages can be sourced, delivered and installed as part of the same project, so the property is occupied rather than waiting on deliveries.
Related
Services often run alongside this
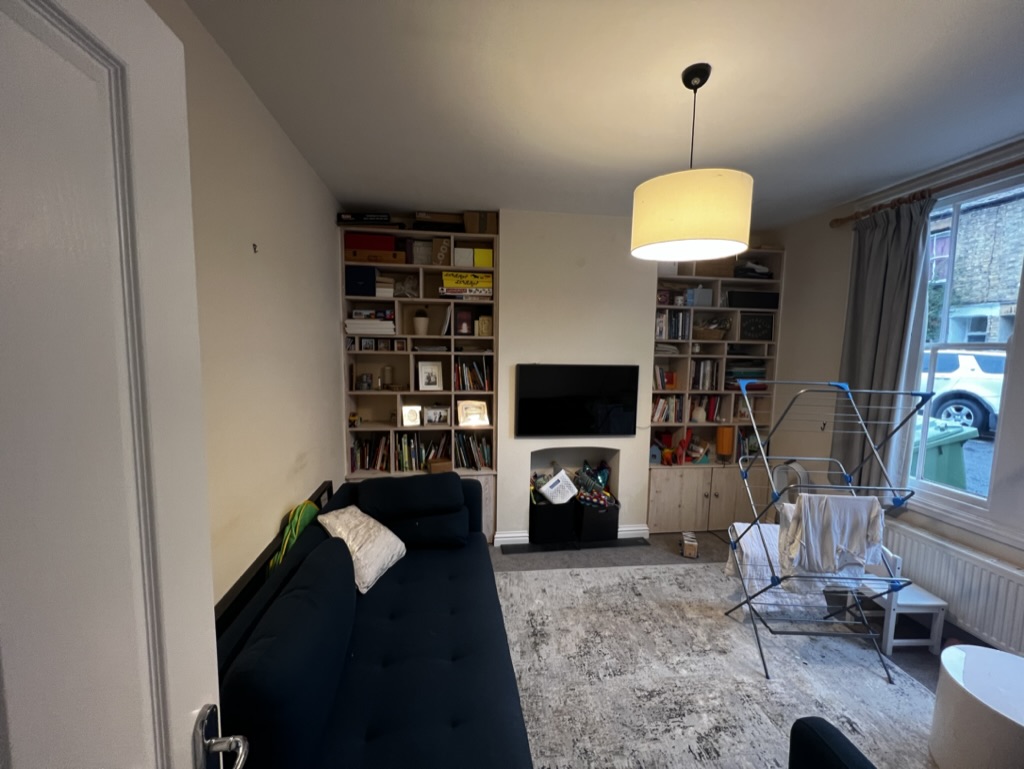
HMO conversions
Single dwellings reconfigured into compliant, room-efficient HMOs, including licensing and building control.
Read more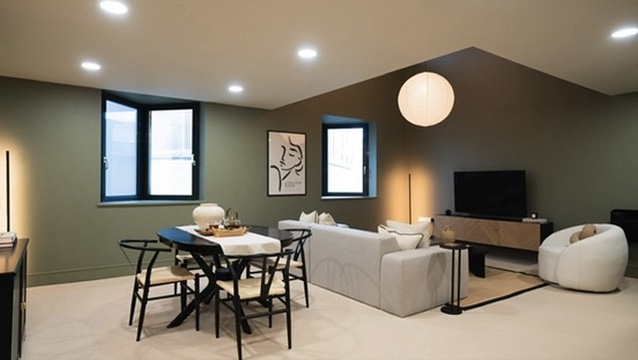
Full property refurbishments
Whole-house programmes taken from stripped shell to finished, lettable or saleable property under one point of contact.
Read more
Bathroom renovations
En-suites and shared bathrooms designed around real occupancy, sequenced to keep the wider programme moving.
Read moreAlso see RedFox Homes in Oxfordshire, all renovation services, the areas we cover or get in touch.
Next Step
Get the shared housecompliant and re-let
Send the property details and we will walk it with you, read the compliance position honestly and set out the scope to get the rooms back on the market.
07731 945813Mon–Sun, 9am – 7pm
Free site visit · 6-month workmanship guarantee · Compliance handled directly