
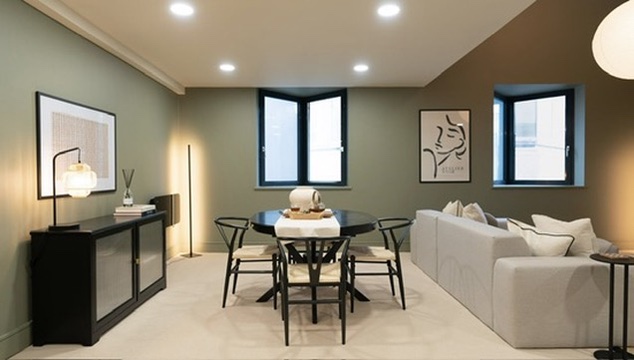
Interior Design in Oxford& across Oxfordshirethe scheme fixed before you build
Specification and scheme design that settles every finish before the first invoice, so decisions are made calmly on paper instead of expensively in a dusty hallway with a trade waiting to be paid.
Free site visit and consultation. Design runs inside the same managed programme as the build.
Free site visit
No charge for the first visit and consultation
6-month guarantee
Workmanship guarantee on completed works
Compliance in-house
HMO licensing and building control handled directly
Established trades
Fully qualified independent tradespeople
Mon–Sun 9am – 7pm
Call $we on 07731 945813
Overview
What our interior design service does, and who it suits
Interior design here means specification: layout and flow, the palette, materials and finishes for every room, kitchen and bathroom schemes, lighting, flooring, joinery and ironmongery, and, where furnishing is part of the brief, the furniture and soft scheme that goes on top. It is documented before work starts so that the build has something to follow.
This is design for property that has to perform. Every decision is measured against three things: how the property will be used, how long the finish has to last under that use, and what the scheme returns in rent, nightly rate or sale price. Aesthetics are the output, not the objective.
Owner-occupiers get the same process with a different brief, where personal preference legitimately carries more weight. What does not change is the value of fixing the scheme early: the most expensive decisions in any renovation are the ones made under time pressure on site.
Design can be taken as a standalone piece of work or, more usually, as the front end of a refurbishment we then build. Because the same team carries it through, the scheme is specified in the knowledge of what it will cost and how it will be sequenced.
Who this is for
Investors and landlords
Owners who need a scheme specified for durability and return rather than for a magazine shoot.
Short-let operators
Properties that need a coherent scheme aimed squarely at the booking platforms and the guest they attract.
Homeowners refurbishing
Owner-occupiers who want the whole scheme resolved before trades arrive, rather than choosing under pressure.
Owners with a build already planned
Clients who have a builder but need the specification pinned down so the build has something firm to price and follow.
The Risk
What happens when the scheme is not fixed first
Unspecified projects do not save money by staying flexible; they leak it. When the tiles have not been chosen, the tiler waits or guesses. When the kitchen has not been finalised, the electrician cannot set out. Every unresolved decision becomes a small delay, and delays are the most reliable way to turn a defined budget into an open-ended one.
Decisions made on site are also worse decisions. Standing in a stripped room with a trade watching the clock is the least useful state of mind for choosing a finish that has to last five years. The usual outcomes are a compromise chosen for availability rather than suitability, or an expensive impulse upgrade that never gets recovered in rent.
The visible cost is incoherence. Rooms specified independently, weeks apart, rarely resolve into a property that reads as one scheme, and a property that looks assembled rather than designed lets for less and photographs worse, which is a permanent tax on the asset.
Common mistakes we are asked to undo
Choosing finishes as the trades reach them
Just-in-time specification guarantees rushed decisions and stalled trades, which is where programme and budget both go.
Designing without the budget in the room
A scheme drawn with no reference to build cost gets value-engineered on site, badly, and by whoever is holding the tool.
Copying a domestic scheme into a rental
Finishes chosen for a family home are frequently the wrong specification for shared or short-let occupancy.
Ignoring lighting until second fix
Lighting design determines circuits and positions at first fix. Adding it later means chasing walls you have already paid to plaster.
Our Process
How the design process runs
Free site visit and brief
We look at the property, agree who it is for, tenants, guests, buyers or you, and set the standard the scheme needs to reach.
Layout and space planning
Room use, flow, furniture positions and any structural or service moves are resolved first, because everything else depends on them.
Scheme and material specification
Palette, finishes, kitchen and bathroom schemes, flooring, joinery, ironmongery and lighting are selected and documented room by room.
Costing and sign-off
The scheme is priced against the build so you approve something real, then it is fixed. That fixed scheme is what the trades work to.
Delivery through the build
We carry the specification into the programme, order materials ahead of the trades who need them and resolve any substitutions properly rather than on the spot.
Styling and final inspection
Decoration, dressing and styling complete the scheme, then the final visual inspection, with completed works carrying a 6-month workmanship guarantee.
Benefits
Why fixing the scheme early pays
Budget certainty
A specified scheme can be priced properly. Costs then track the agreed scope instead of drifting with on-site decisions.
No stalled trades
Every trade arrives to a decision already made, which keeps the programme moving and shortens the route to income.
Finishes matched to use
Materials chosen against occupancy and wear, so the scheme still looks specified after two or three tenancies.
A coherent property
One scheme across the whole property, rather than a series of independent room decisions that never quite agree.
Better photographs
Lighting, palette and composition planned together, which shows up directly in listing photos and viewings.
Design and build under one contact
The people specifying the scheme are the people delivering it, so nothing is lost in translation.
In Detail
Specification detail: what a scheme actually contains
A useful scheme is granular enough that a trade can work from it. This is the level we specify to.
Layout, flow and furniture planning
Before any finish is chosen, the plan has to work: door swings that do not fight furniture, bed positions with usable wall behind them, kitchen runs with enough clear worktop, and circulation that does not force people past each other in a shared house. On investment property this stage is also where lettable room count and amenity provision are tested, because layout is where yield is won or lost.
Palette, materials and durability
Colour and material selection is made against wear as much as taste: washable finishes in circulation areas, sensible sheen levels where surfaces are touched, mid-tone floors that hide the reality of daily use, and tile and grout choices that stay presentable with normal cleaning. We choose a palette that photographs warm rather than clinical, and that does not date within a couple of years.
Kitchen and bathroom schemes
These two rooms consume most of the specification effort because they carry most of the value and most of the risk. Unit and worktop selection, sanitaryware, screens, tiling layout, extraction, and the position of every service are documented before the build reaches them, which is what allows first fix to be set out correctly the first time.
Lighting design
Lighting is specified as a layer, not a fitting schedule: ambient, task and accent, with circuits and switching planned at first fix. In rental property that means light where people actually cook, read and work. In short-lets it means rooms that photograph with warmth and depth instead of a single flat overhead source.
Joinery, ironmongery and the detail layer
Doors, skirtings, architraves, handles, hinges and switch plates are the details people touch every day, and collectively they decide whether a property feels considered or budget. They are also, in shared housing, among the first things to fail, so specification balances appearance against the traffic the property will carry.
Investment, short-let and owner-occupier briefs
An investment scheme is specified for cost-per-year and easy make-good. A short-let scheme is specified for photographs, guest reviews and cleaning frequency. An owner-occupier scheme can prioritise comfort and personal taste. We will tell you plainly which brief the property should be designed to and what it means for the money, including when a cheaper scheme is the right answer.
FAQs
Questions we are asked before a project starts
How much does interior design cost?+
It depends on the size of the property and how much of the scheme you need documented. Design usually runs as the front end of a refurbishment we then build, and it is scoped and priced at the free site visit.
Can I use your design and my own builder?+
Yes. We can specify the scheme as a standalone piece of work for someone else to build, though most clients prefer the same team to carry it through.
How long does the design stage take?+
It runs ahead of the build and depends on the scale of the property and how quickly decisions are approved. Getting it finished before trades start is the whole point, so we plan it into the programme.
Do you design for landlords as well as homeowners?+
Most of our design work is for landlords, investors and short-let operators, where the scheme is judged on durability and return. We also design for owner-occupiers using the same process with a different brief.
What happens if something specified is unavailable?+
Substitutions are resolved properly against the scheme rather than decided on site under pressure, which is exactly the situation the design stage exists to prevent.
Is the completed work guaranteed?+
Where we carry out the building works, completed works typically carry a 6-month workmanship guarantee, which can vary depending on the element of work involved.
How are payments structured?+
On a project including building work, a typical structure is 25% deposit, 50% at the halfway point and 25% on the final visual inspection, flexed to the scale of the project.
Does the design include furniture?+
It can. Furniture packages and short-let setup are available as separate packages, sourced, delivered and installed so the property is occupied rather than waiting on deliveries.
How long should a well-specified scheme last?+
Longer than an unspecified one, because the finishes are chosen against the actual wear. The point of the process is that the property is maintained between tenancies rather than re-renovated.
Which areas do you cover?+
Based in Wantage and working across Oxfordshire, including Oxford, Botley, Headington, Abingdon, Didcot, Kennington, Kidlington, Banbury and Witney.
Related
Services often run alongside this
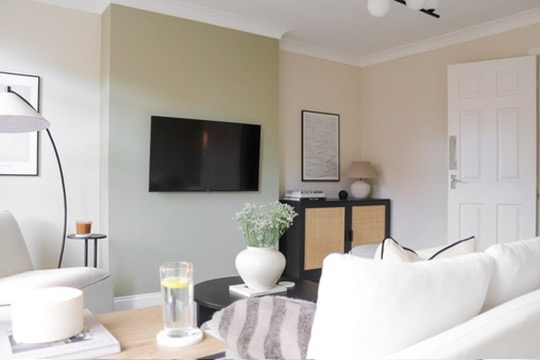
Short-let property design
Interiors designed for the booking platforms, a scheme that photographs well and survives back-to-back stays.
Read more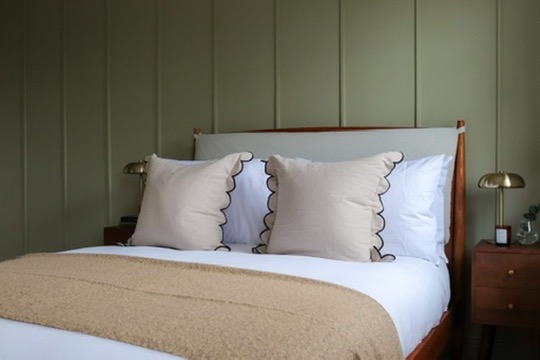
Furniture packages
Sourced, delivered and installed packages so a completed property is occupied rather than waiting on deliveries.
Read more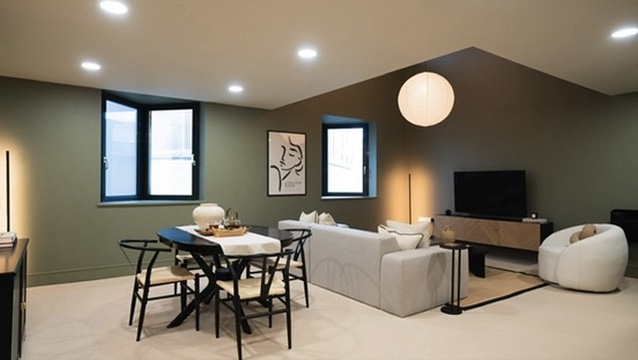
Full property refurbishments
Whole-house programmes taken from stripped shell to finished, lettable or saleable property under one point of contact.
Read moreAlso see RedFox Homes in Oxfordshire, all renovation services, the areas we cover or get in touch.
Next Step
Fix the scheme beforethe first invoice
Send the property details and we will walk it with you, agree the brief and set out what the scheme needs to be. The site visit is free.
07731 945813Mon–Sun, 9am – 7pm
Free site visit · 6-month workmanship guarantee · Compliance handled directly